
The Elevate Team
REALTORS
184 Whaler Avenue | Summerville | $550,000
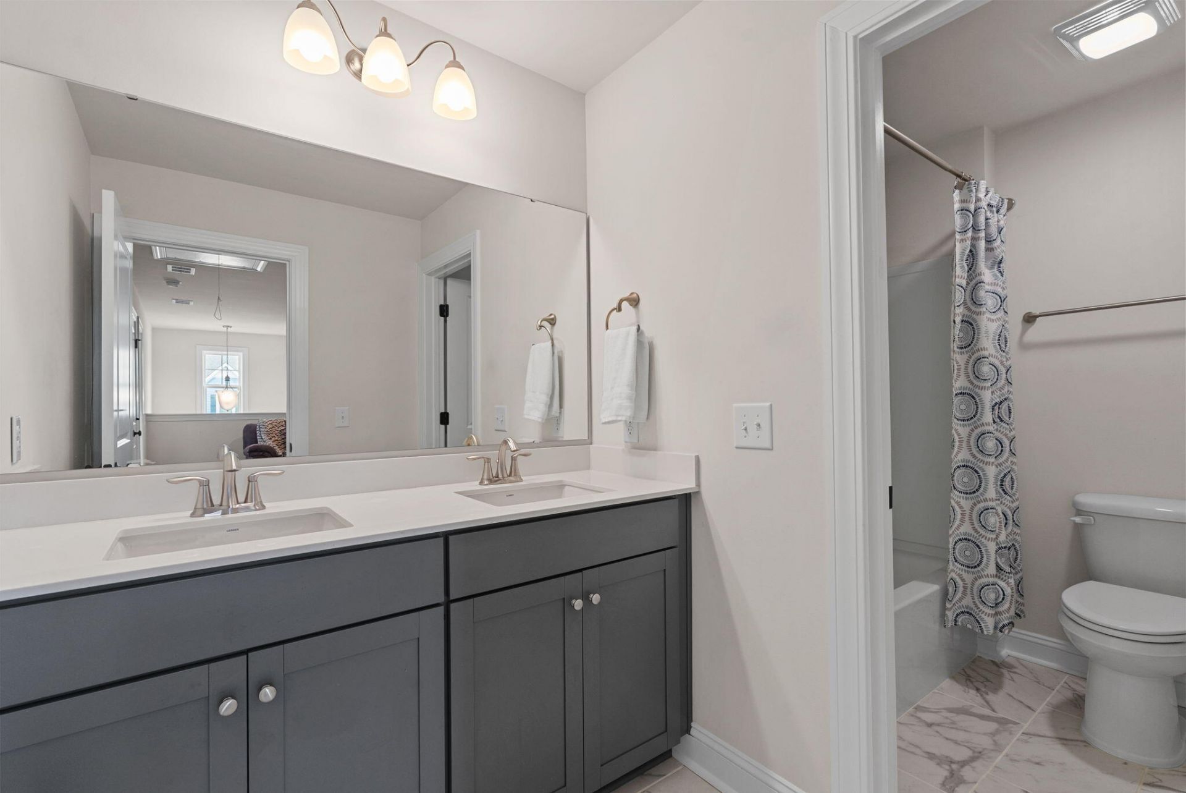
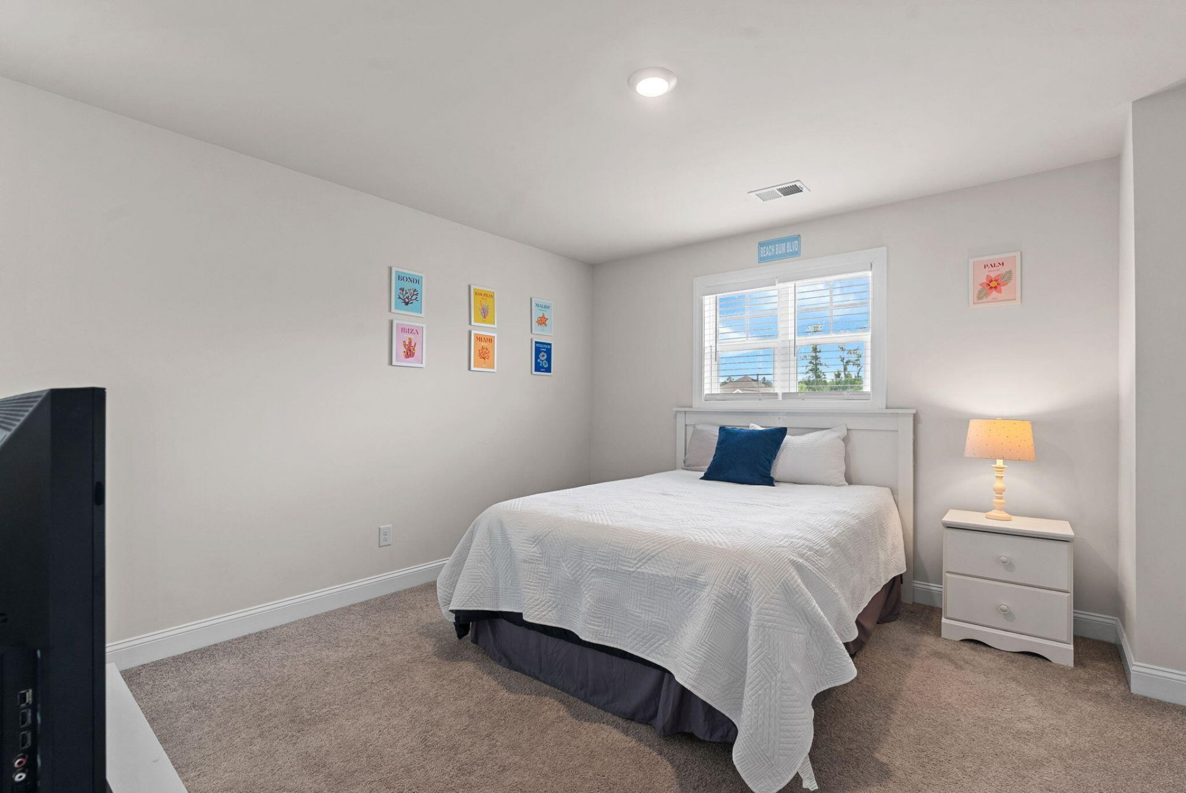
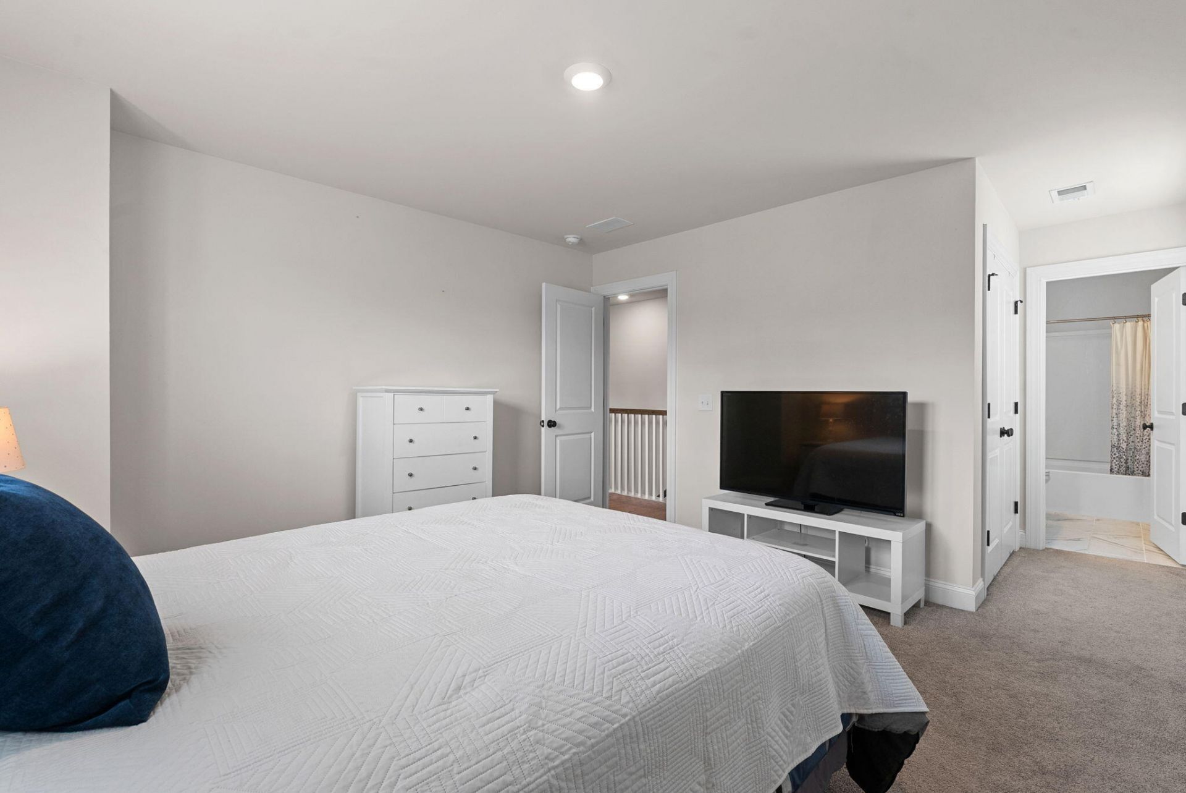
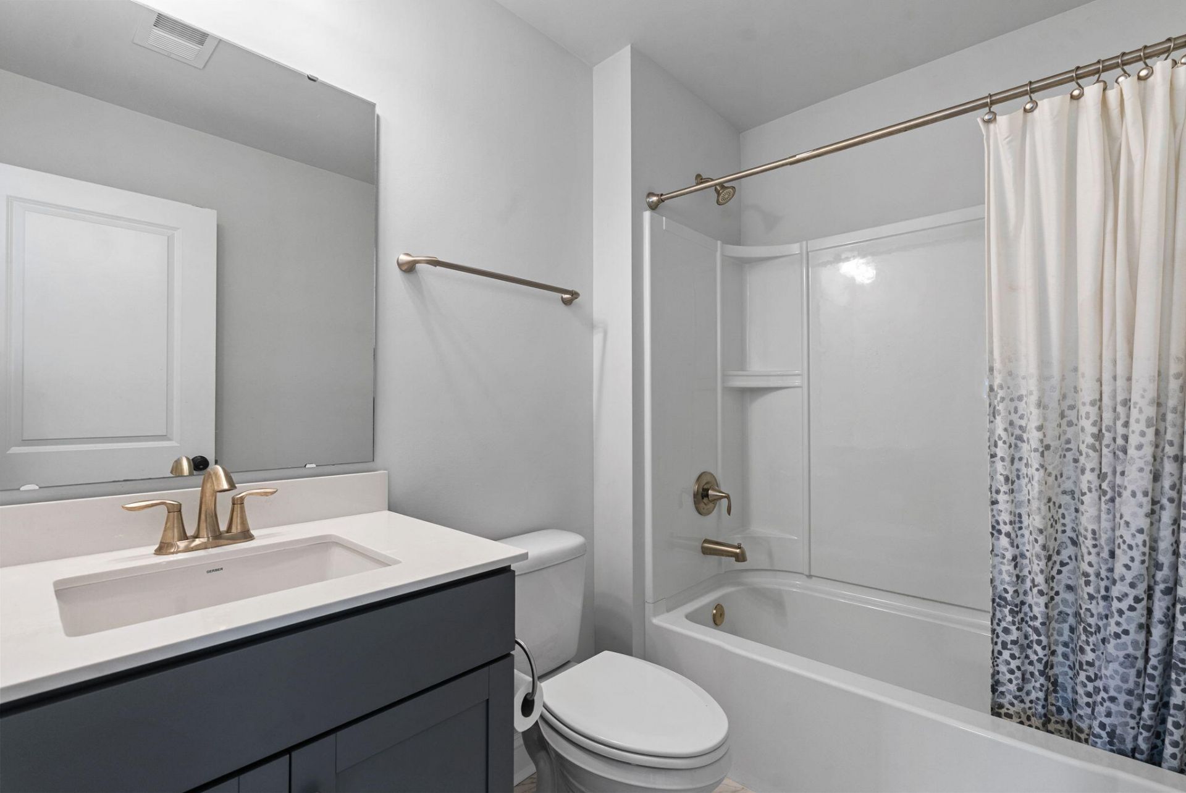
SHOW DETAILS
184 Whaler Avenue
Summerville, SC 29486
$550,000
4
BEDS
3.5
BATHS
2,877
SQ. FT.
184 Whaler AvenueSummerville, SC 29486
For SALE
Single Family
ACTIVE
$550,000
EST. 1,384.48/MO CALCULATE
4
BEDS
3.5
BATHS
2,877
SQ. FT.
Property Description
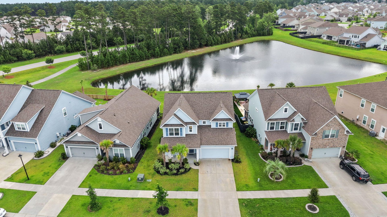
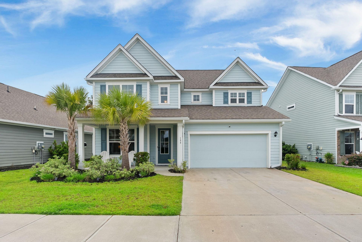
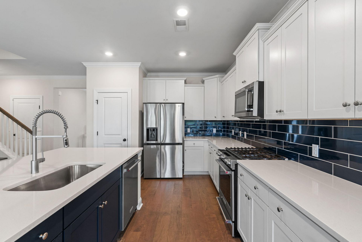
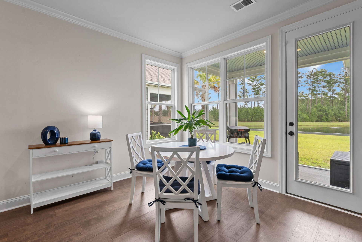
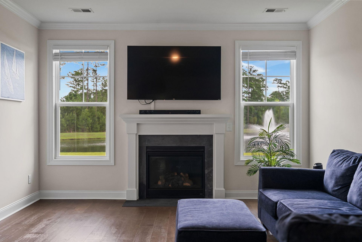
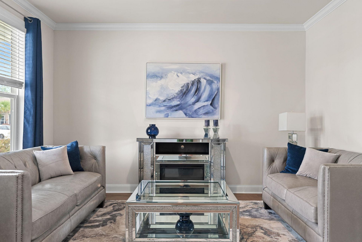
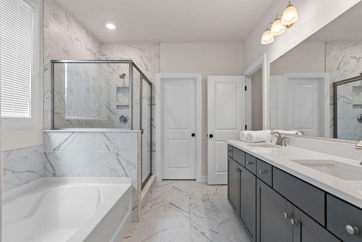
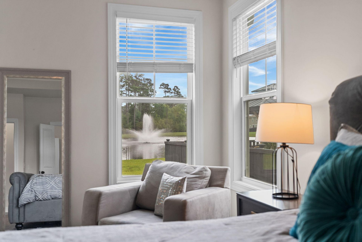
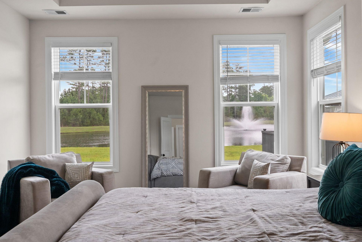
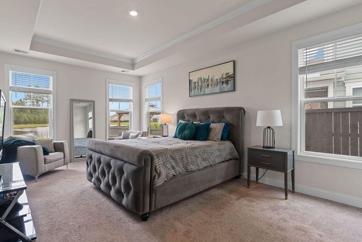
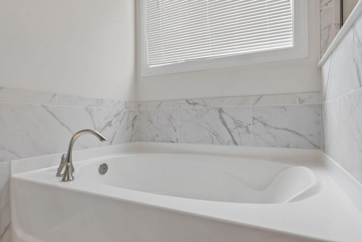
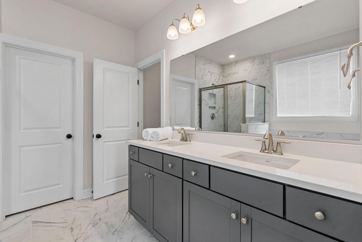
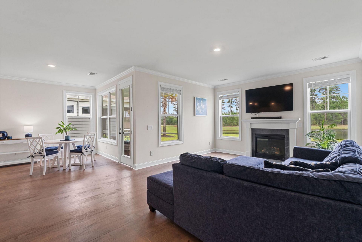
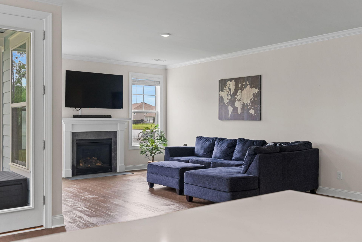
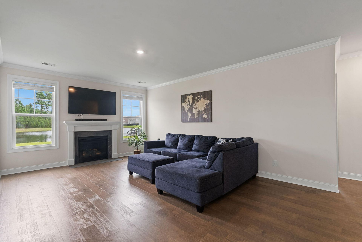
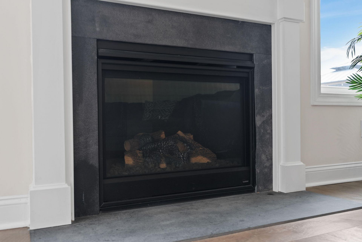
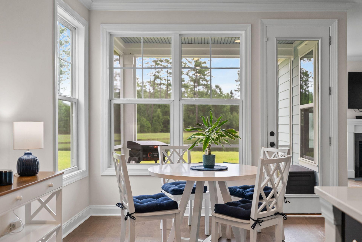
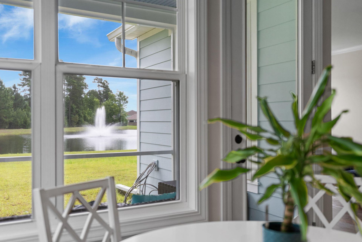
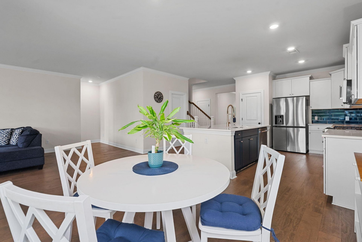
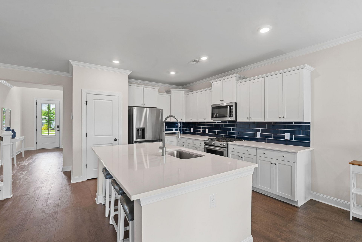
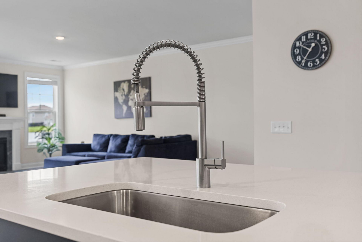
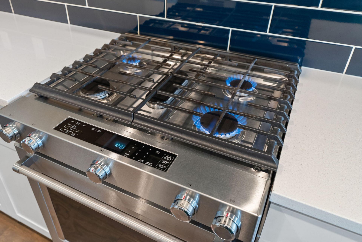
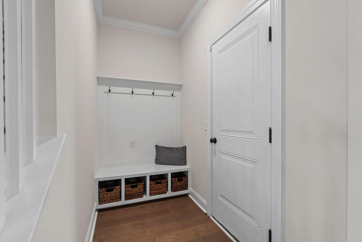
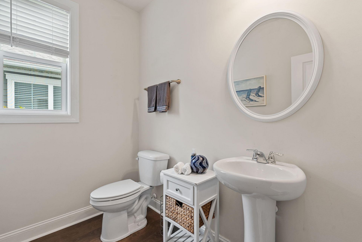
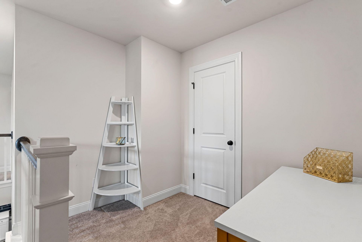
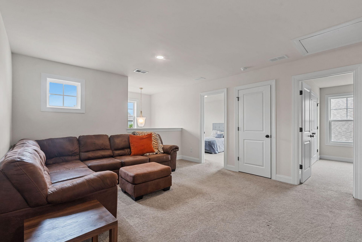
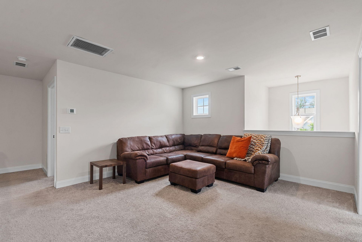
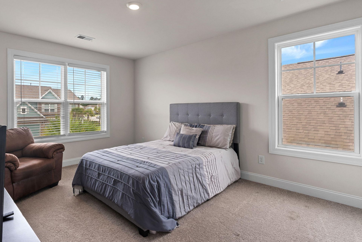
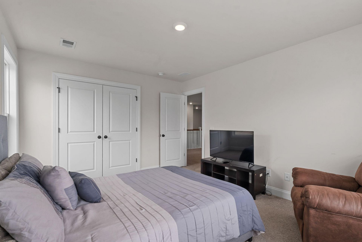
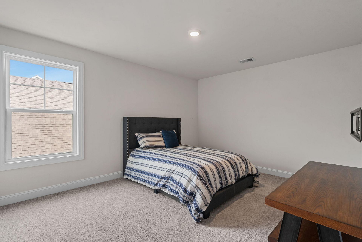
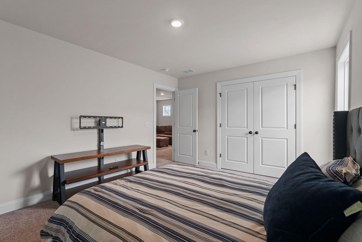
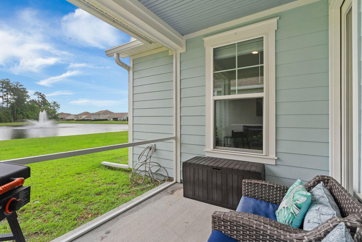
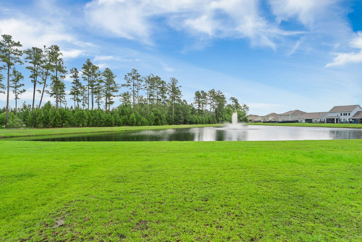
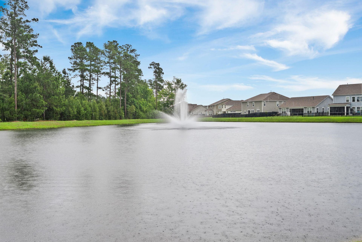
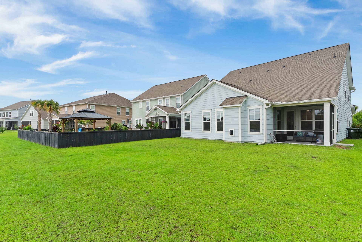
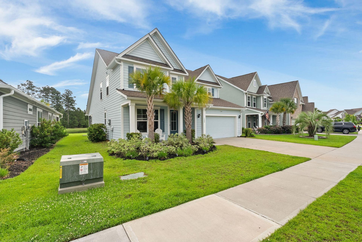
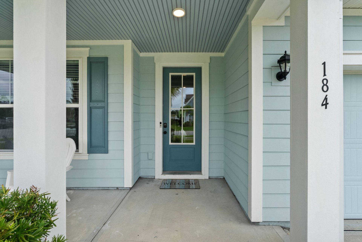
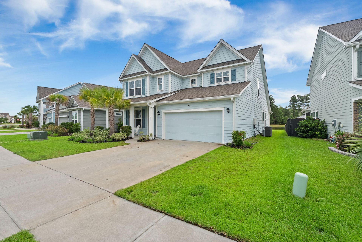
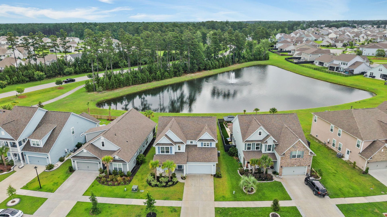
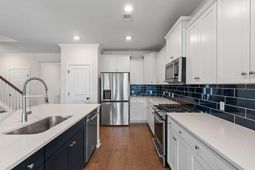
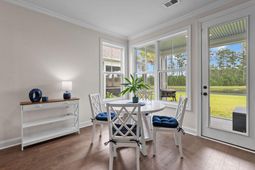
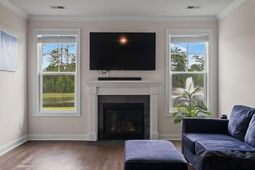
Welcome to 184 Whaler Avenue in the desirable West Lake community! Enjoy resort-style amenities, miles of walking and golf cart trails, and a convenient location close to schools, restaurants, and the YMCA. This beautiful home features stunning pond views from the spacious living room, screened porch, and first-floor primary suite. The open floor plan includes a generous kitchen island with quartz countertops, a flex room off from the foyer, a living room gas-log fireplace and a second floor loft. Experience Lowcountry living at its finest in this exceptional home! Buyer can also enjoy any remaining builder warranty!Use Seller's Preferred Lender to buy this home and receive an incentive toward your closing costs or rate buy down.'
Property Details
- MLS ID26016688
- Property TypeResidential - Single Family
- Building Area Total2877
- Community FeaturesClubhouse, Other, Park, Pool, Trash, Walk/Jog Trails
- CoolingCentral Air
- Days on Site48
- ExteriorCement Siding
- Exterior FeaturesRain Gutters
- Fireplace FeaturesGas Log, Living Room, One
- Fireplaces1
- Fireplace Y/NYes
- FlooringCarpet, Ceramic Tile, Wood
- Garage2 car attached
- GarageY/NYes
- HeatingForced Air, Natural Gas
- HeatingY/N1
- Home StyleTraditional
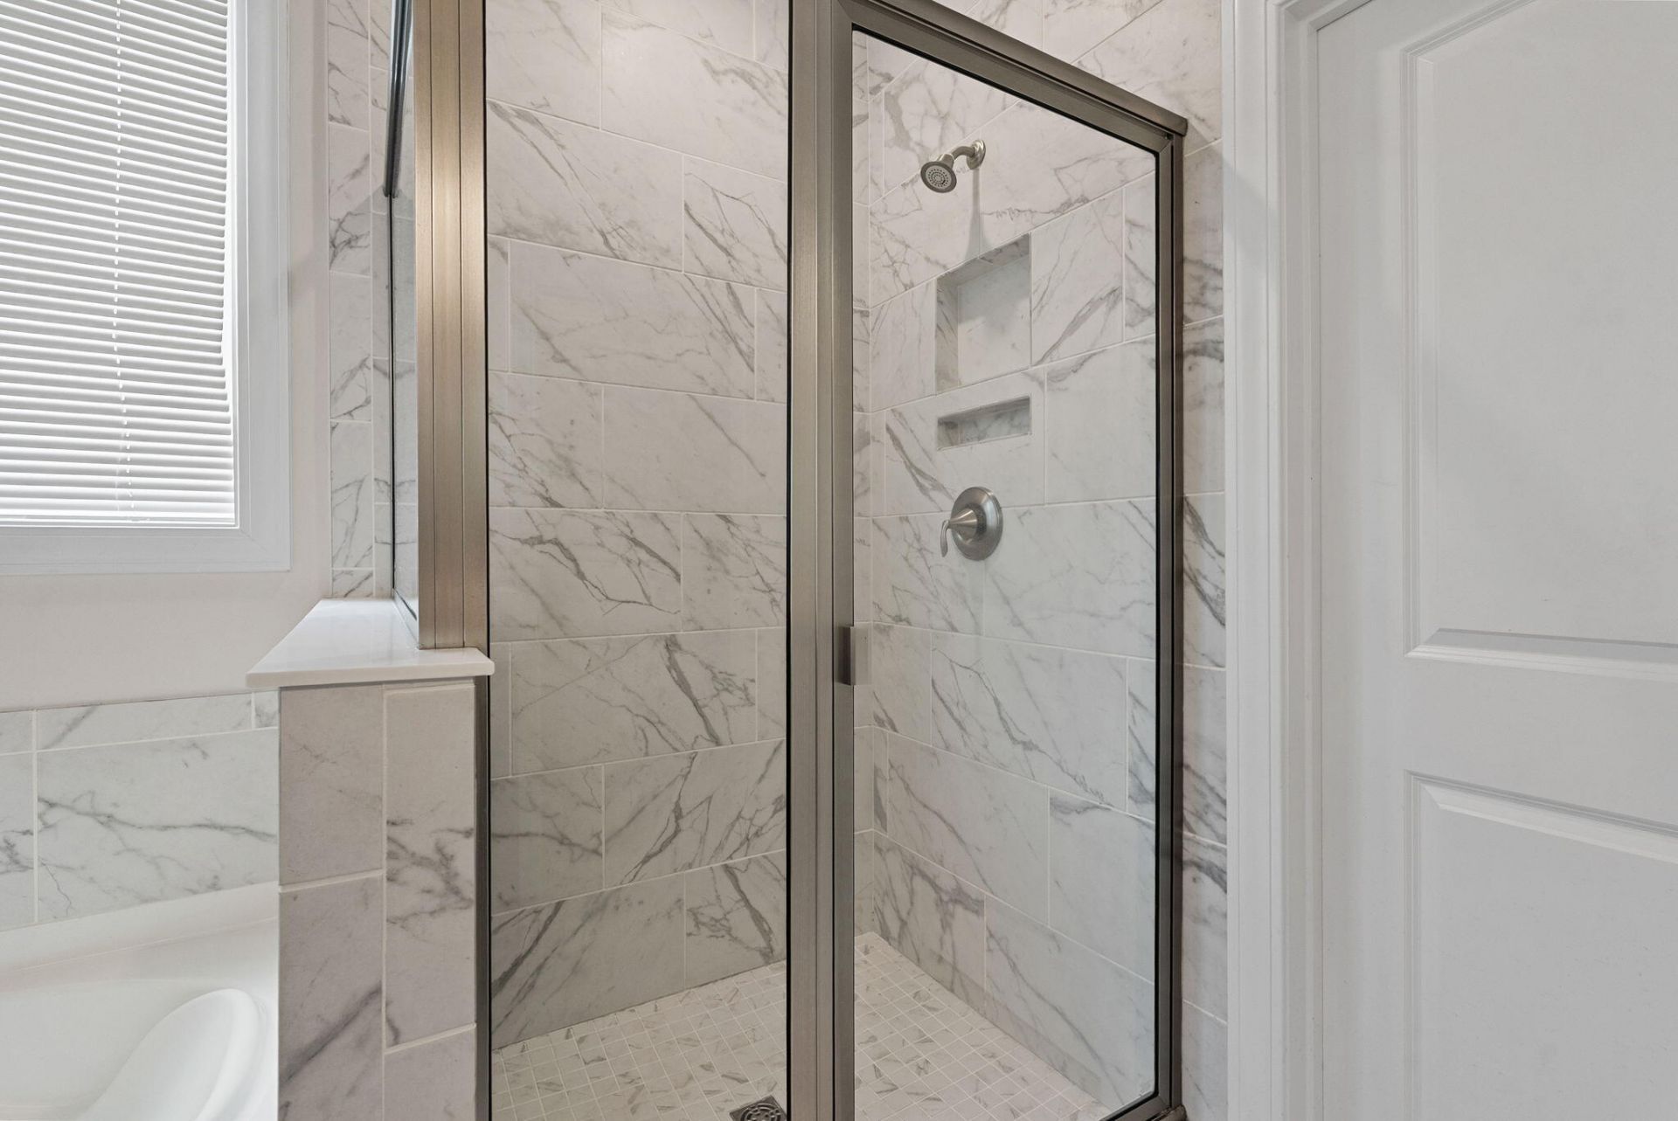
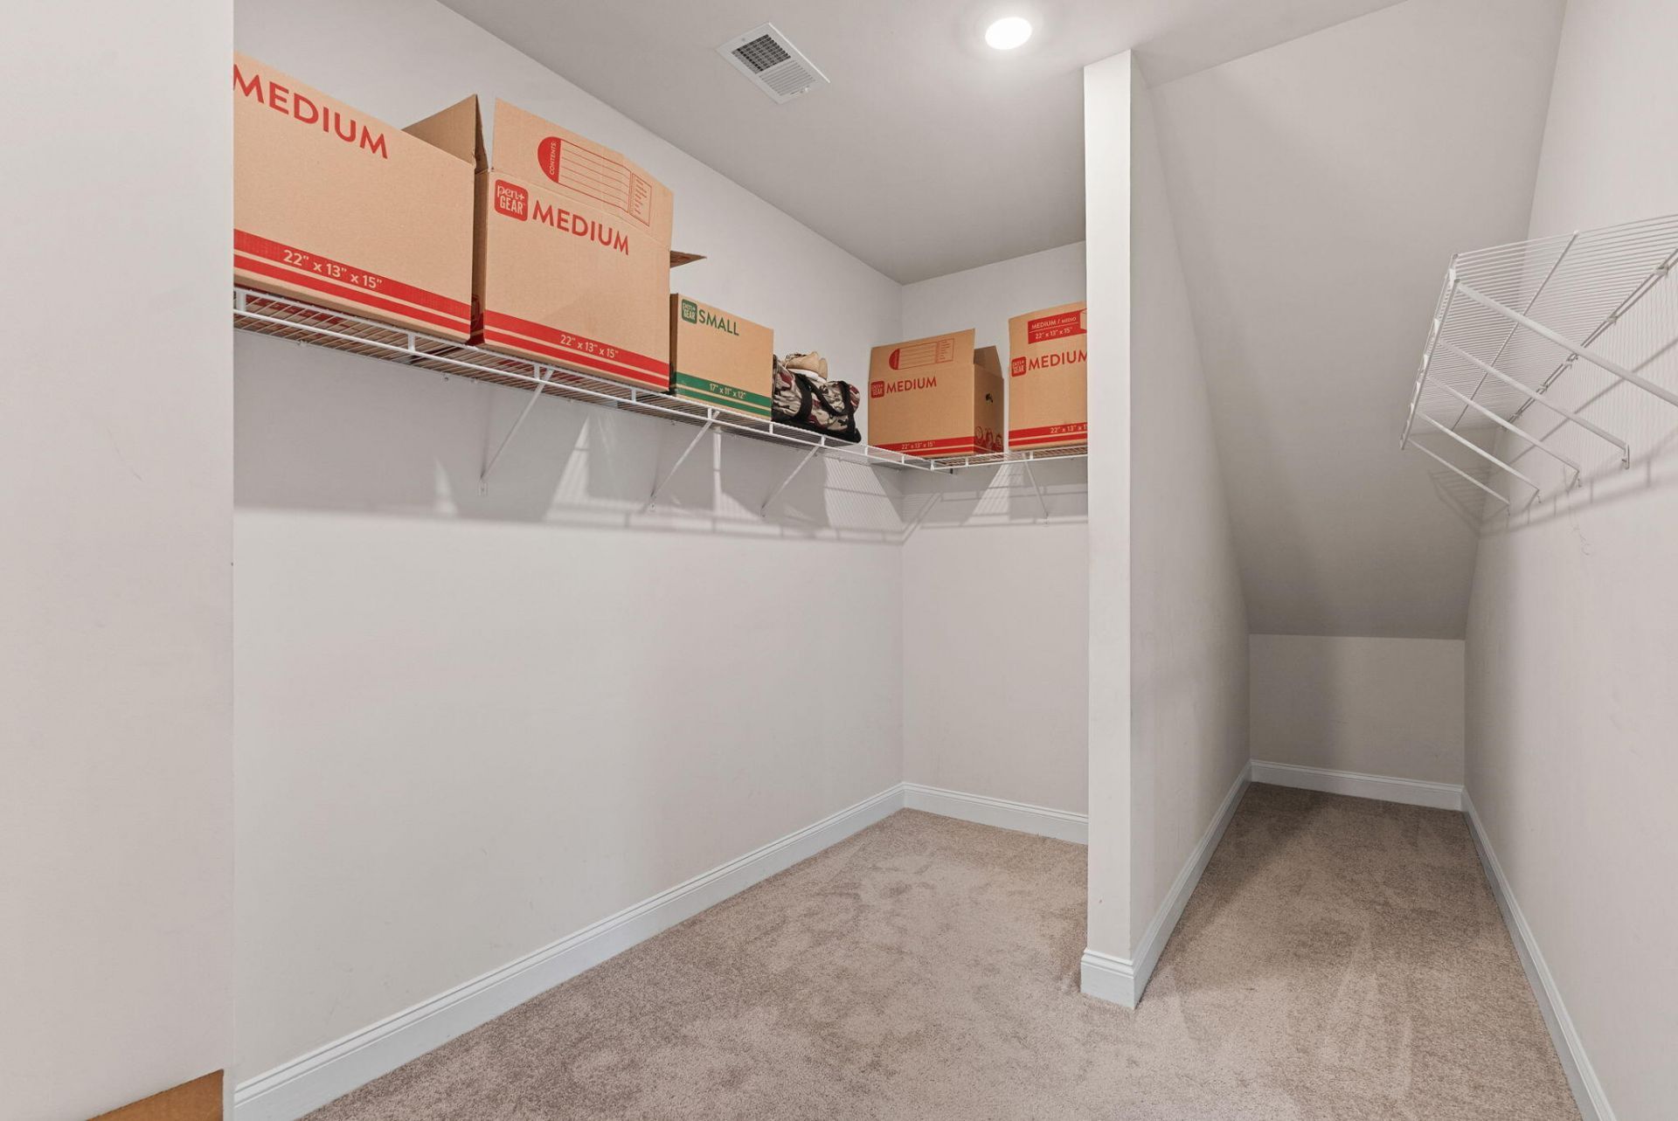
- Interior FeaturesCeiling - Smooth, Tray Ceiling(s), High Ceilings, Garden Tub/Shower, Kitchen Island, Walk-In Closet(s), Eat-in Kitchen, Entrance Foyer, Living/Dining Combo, Loft, Other, Pantry, Utility
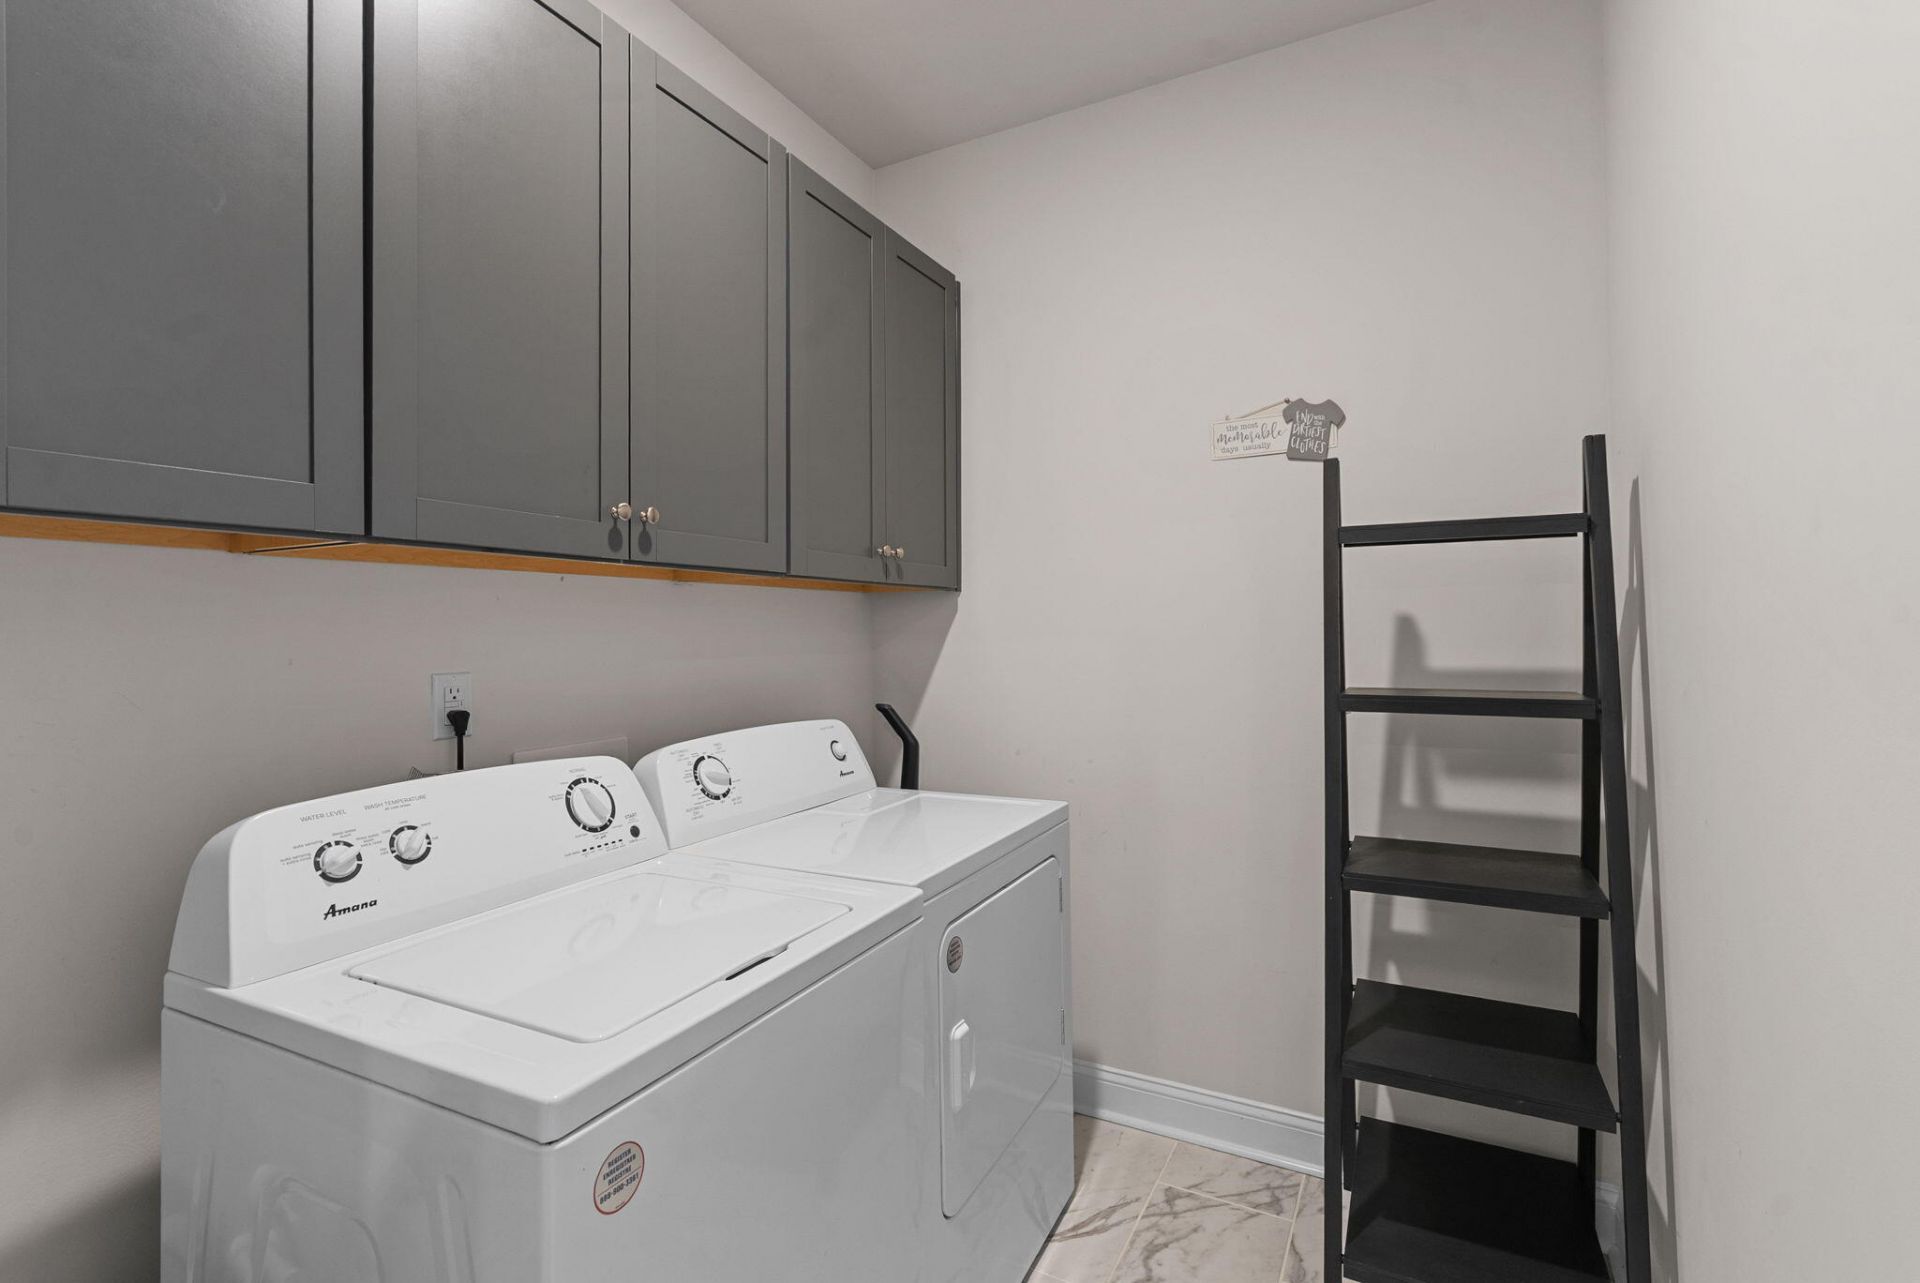
- LaundryElectric Dryer Hookup, Washer Hookup, Laundry Room
- Lot Dimensions0.15 acre(s)
- Lot Features0 - .5 Acre, Interior Lot, Level
- Lot Size0.15 Acres
- Other StructuresNo
- Parking Features2 Car Garage, Attached, Garage Door Opener
- Patio And PorchFront Porch, Screened
- Roof TypeArchitectural, Fiberglass
- SewerPublic Sewer
- Stories2.0
- UtilitiesBCW & SA, Berkeley Elect Co-Op, Dominion Energy
- WaterPublic
- Waterfront FeaturesPond Site
- Window FeaturesThermal Windows/Doors, Window Treatments, ENERGY STAR Qualified Windows
- Year Built2022
- acres0.15
Amenities
- Ceiling - Smooth
- Tray Ceiling(s)
- High Ceilings
- Garden Tub/Shower
- Kitchen Island
- Walk-In Closet(s)
- Eat-in Kitchen
- Entrance Foyer
- Living/Dining Combo
- Loft
- Other
- Pantry
- Utility
- Rain Gutters
Listed By / Shown By
Listed By
Agency Name: Carolina One Real Estate
Agent Name: Theresa Halverson
Co-Listed By
Agency Name: Carolina One Real Estate
Agent Name: Dixie O'Toole

Shown By
Agent Name: The Elevate Team
Agent Phone: (843) 345-7291
Charleston Trident MLS

Web address QR Codes
184 Whaler Avenue
The Elevate Team
©OneHomeValue
Ask A Question 184 Whaler Avenue, Summerville, SC 29486




Privacy Policy / DMCA Notice / ADA Accessibility


This site is hosted, designed and copyright
© 1994 - 2026 by
Delta Media Group, Inc. -- Patent Pending --