
The Elevate Team
REALTORS
1968 Westside Street Unit Unit 1 | Summerville | $275,000
SHOW DETAILS
1968 Westside Street Unit Unit 1
Summerville, SC 29486
$275,000
3
BEDS
2
BATHS
1,580
SQ. FT.
1968 Westside Street Unit Unit 1Summerville, SC 29486
For SALE
Single Family
ACTIVE
$275,000
EST. 692.24/MO CALCULATE
3
BEDS
2
BATHS
1,580
SQ. FT.
Property Description
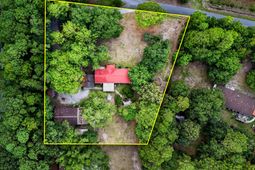
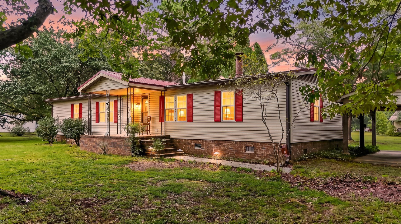
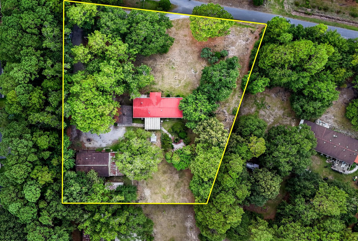
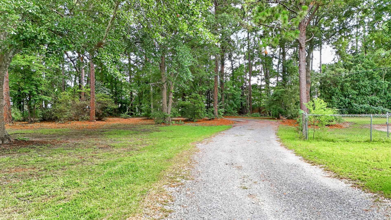
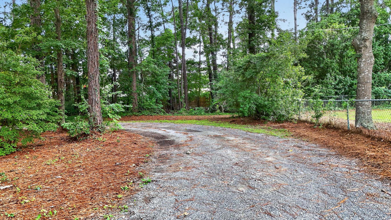
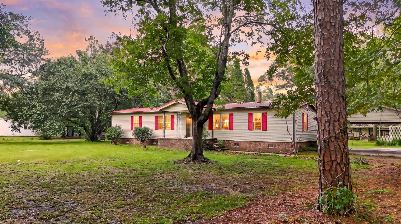
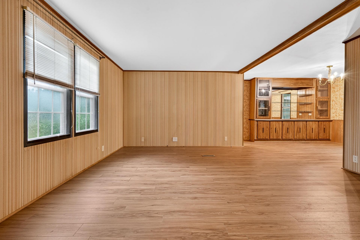
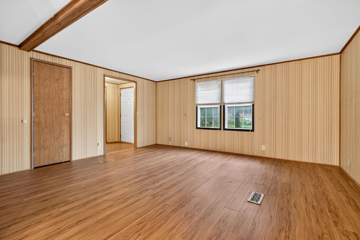
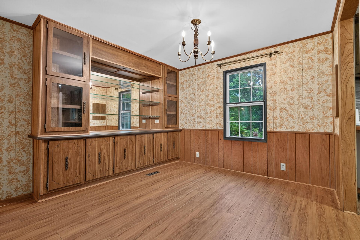
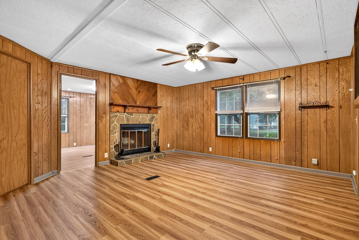
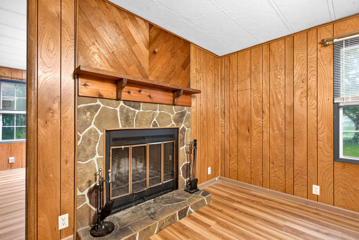
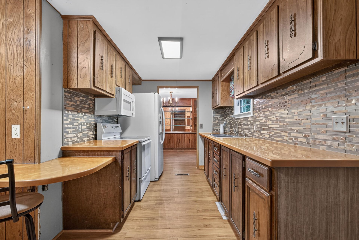
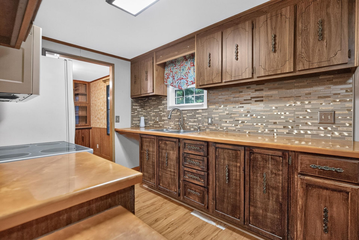
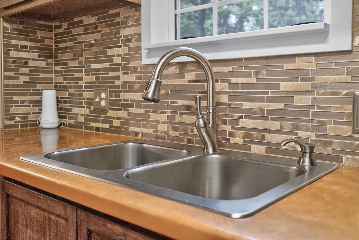
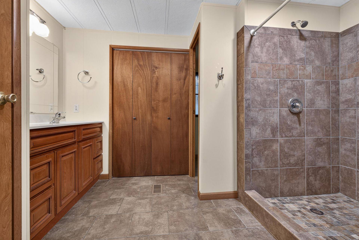
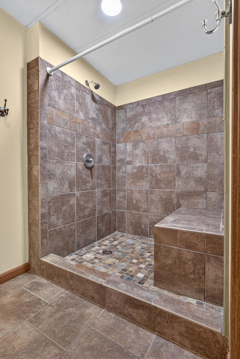
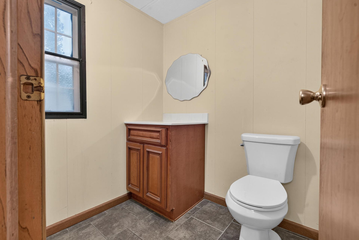
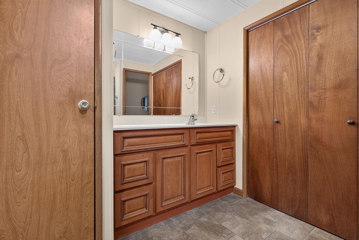
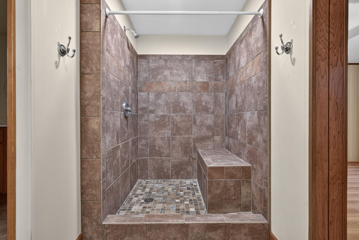
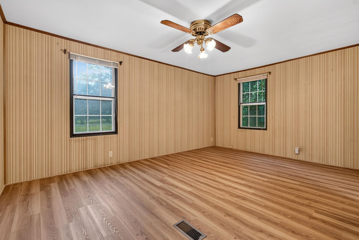
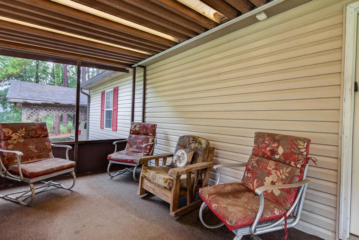
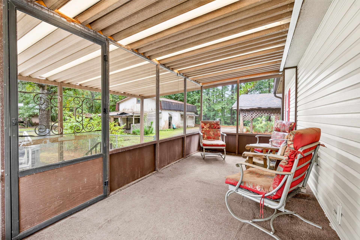
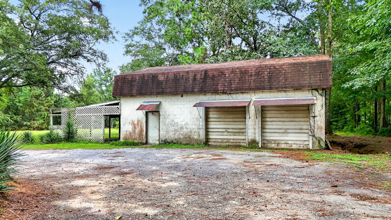
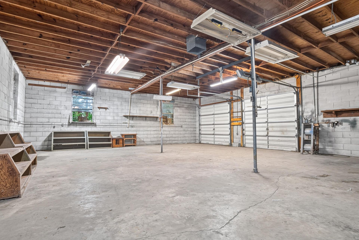
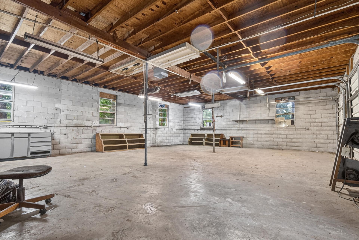
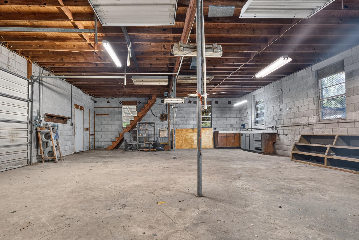
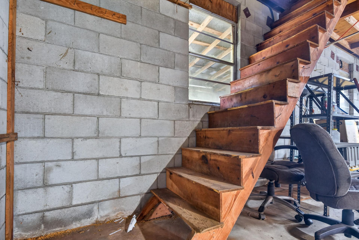
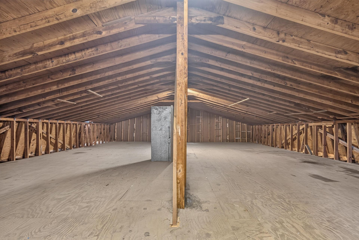
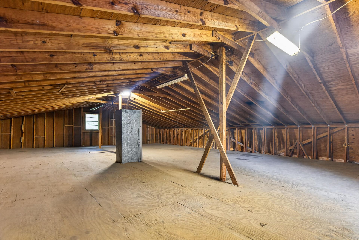
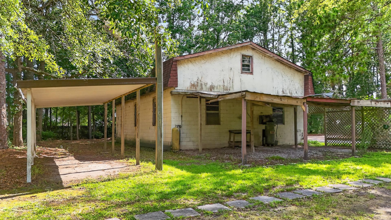
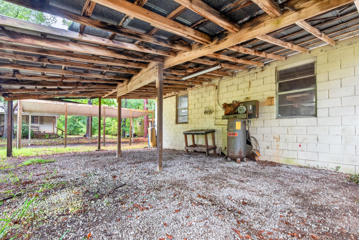
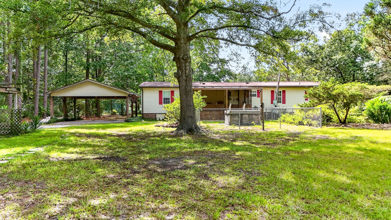
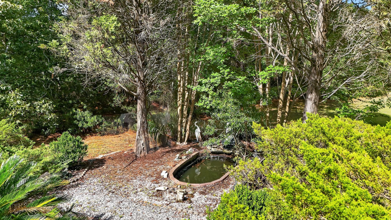
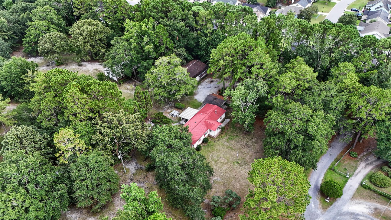
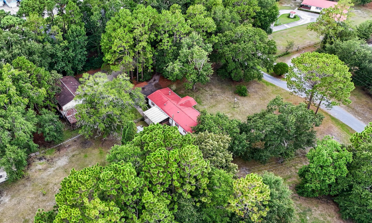
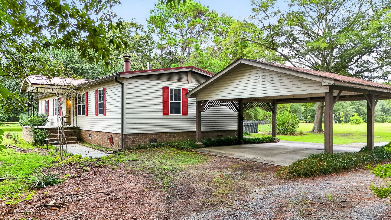
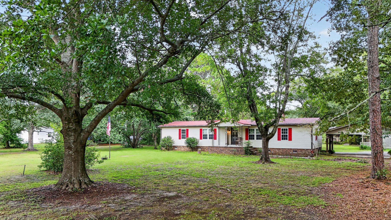
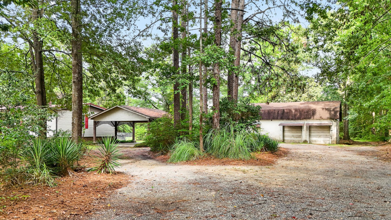
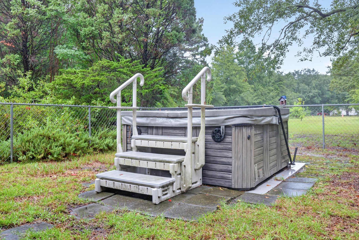
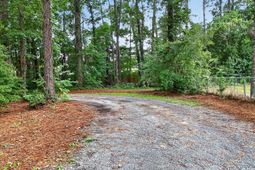
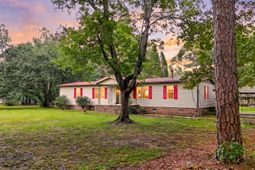
Private 1.28-Acre Retreat with Massive Garage & No HOA!Welcome to 1968 Westside Street, Summerville, SC. Where peaceful country living meets everyday convenience. Nestled on 1.28 private acres in the desirable Sangaree area, this well-maintained 3-bedroom, 2-bath home offers 1,580 square feet of comfortable living space with room to spread out both inside and out.Step inside to find multiple living areas, including a welcoming family room with a cozy fireplace, a separate living room, and a formal dining room that's perfect for entertaining or hosting family gatherings. The oversized primary suite provides a relaxing retreat, complete with an updated en-suite bathroom designed for comfort and style.Outside is where this property truly shines! Enjoy your morning coffee on the lascreened porch, unwind in the jacuzzi, or take advantage of the incredible 1,200-square-foot detached garage featuring space for two vehicles, a workshop, and a loft--ideal for hobbyists, mechanics, storage, or a home business. Two additional carports provide even more covered parking for vehicles, boats, or recreational equipment.Major updates include a 2022 HVAC system and a durable metal roof, giving buyers added peace of mind.With no HOA, plenty of room for all your toys, and a location that's just minutes from shopping, dining, schools, and interstate access, this property offers the perfect blend of privacy, flexibility, and convenience. If you've been searching for space without sacrificing location, this is one you won't want to miss!
Property Details
- MLS ID26022356
- Property TypeResidential - Single Family
- Building Area Total1580
- Carport Y/NYes
- CoolingCentral Air
- Days on Site1
- Door FeaturesStorm Door(s)
- ExteriorAluminum Siding
- FencingChain Link
- Fireplace FeaturesFamily Room
- Fireplace Y/NYes
- FlooringCeramic Tile, Laminate
- Garage2
- GarageY/NYes
- HeatingCentral, Electric
- HeatingY/N1
- Home StyleTraditional
- Interior FeaturesWalk-In Closet(s), Ceiling Fan(s), Eat-in Kitchen, Family, Formal Living, Entrance Foyer, Loft, Pantry, Separate Dining
- Lot Dimensions1.28 acre(s)
- Lot Features1 - 2 Acres, Level
- Lot Size1.28 Acres
- Other StructuresNo, Storage, Workshop
- Parking Features2 Car Carport,2 Car Garage,3 Car Carport, Detached, Carport
- Patio And PorchPatio, Porch - Full Front, Screened
- Roof TypeMetal
- SewerSeptic Tank
- Stories1.0
- UtilitiesBCW & SA, Berkeley Elect Co-Op
- WaterPublic
- Year Built1981
- acres1.28
Amenities
- Walk-In Closet(s)
- Ceiling Fan(s)
- Eat-in Kitchen
- Family
- Formal Living
- Entrance Foyer
- Loft
- Pantry
- Separate Dining
Listed By / Shown By
Listed By
Agency Name: Brand Name Real Estate
Charleston Trident MLS
Shown By
Agent Name: The Elevate Team
Agent Phone: (843) 345-7291
Agency Title: Carolina One Real Estate
Charleston Trident MLS


Web address QR Codes
1968 Westside Street Unit Unit 1
The Elevate Team
©OneHomeValue
Ask A Question 1968 Westside Street Unit Unit 1, Summerville, SC 29486




Privacy Policy / DMCA Notice / ADA Accessibility


This site is hosted, designed and copyright
© 1994 - 2026 by
Delta Media Group, Inc. -- Patent Pending --