
The Elevate Team
REALTORS
606 White Cap Court | Charleston | $835,000


SHOW DETAILS
606 White Cap Court
Charleston, SC 29492
$835,000
3
BEDS
3.5
BATHS
2,676
SQ. FT.
606 White Cap CourtCharleston, SC 29492
For SALE
Single Family
ACTIVE
$835,000
EST. 2,101.89/MO CALCULATE
3
BEDS
3.5
BATHS
2,676
SQ. FT.
Property Description
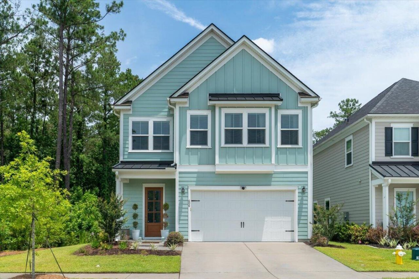
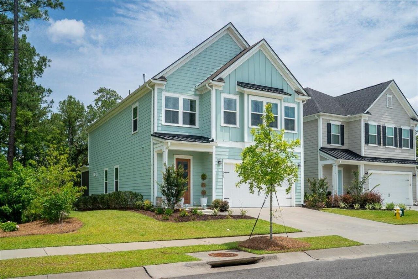
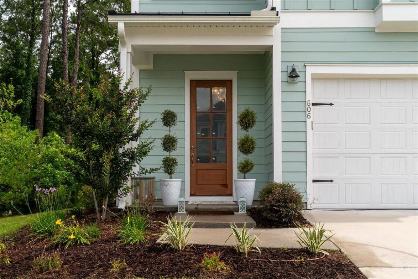
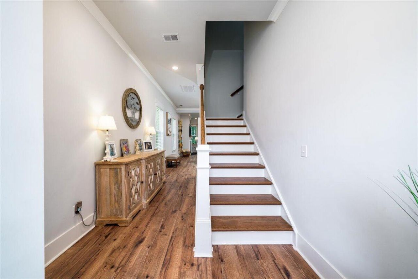
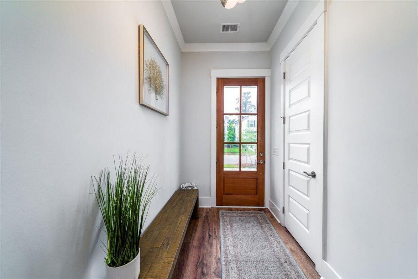
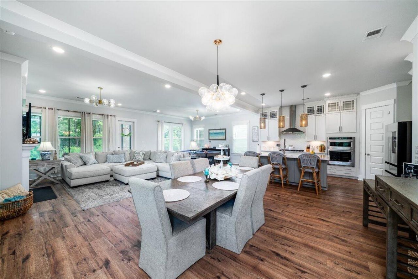
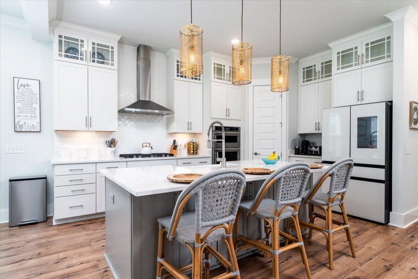
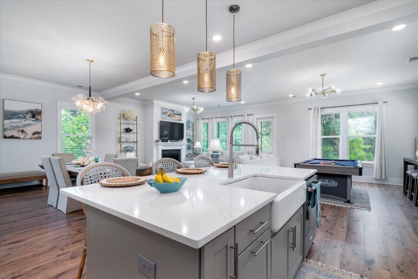
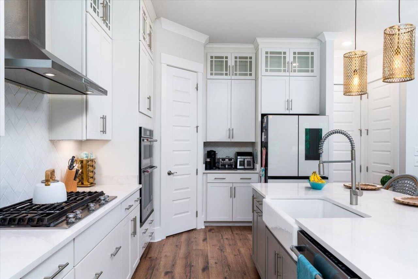
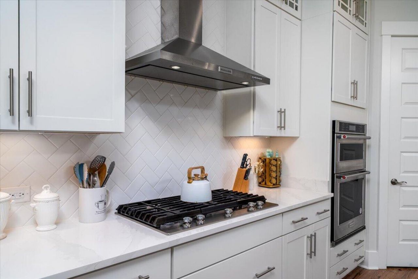
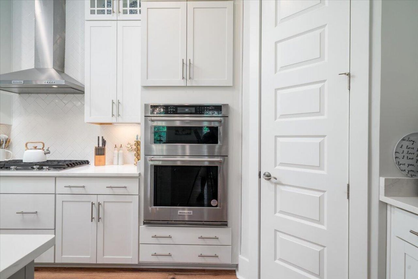
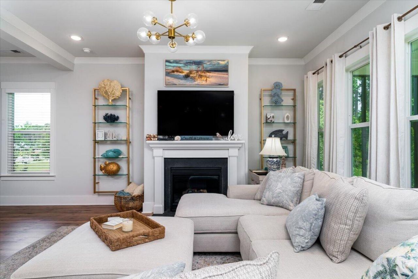
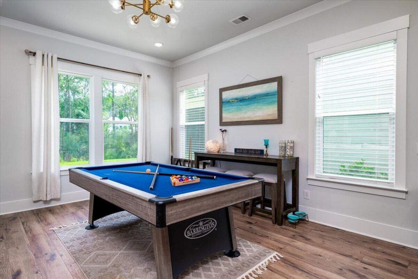
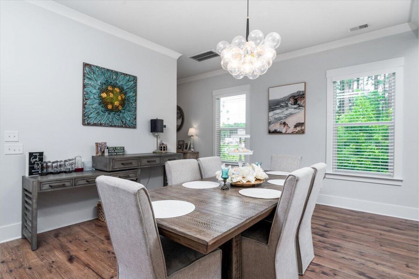
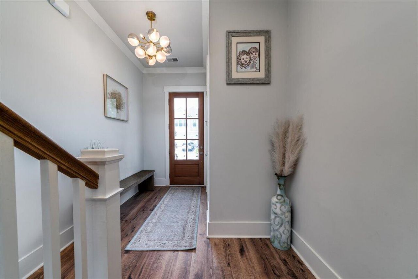
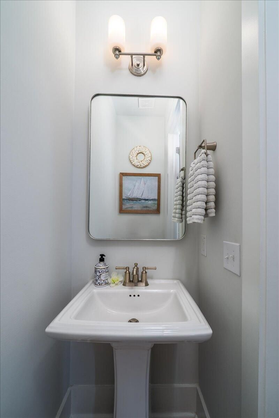
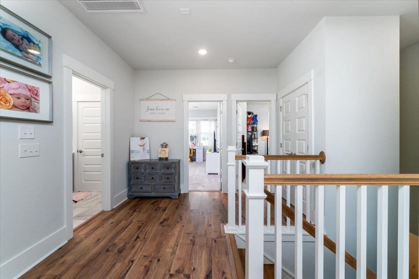
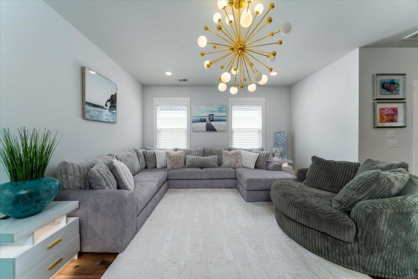
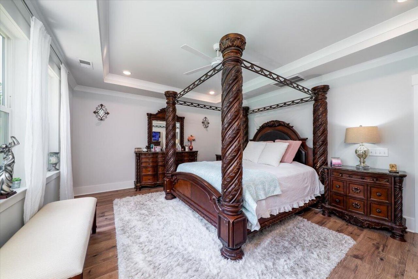
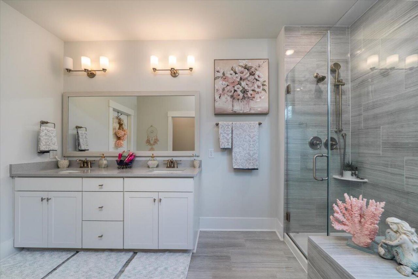
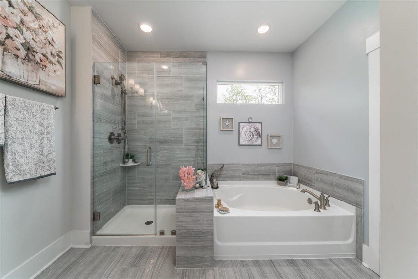
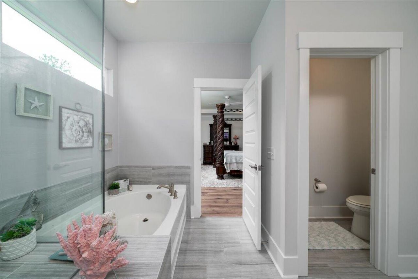
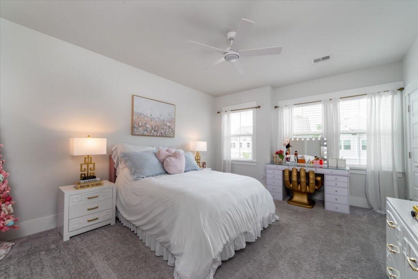
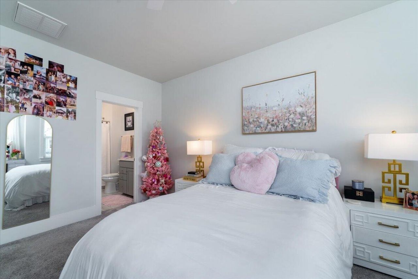
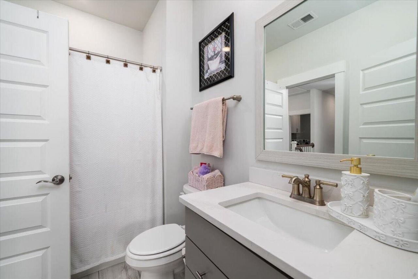
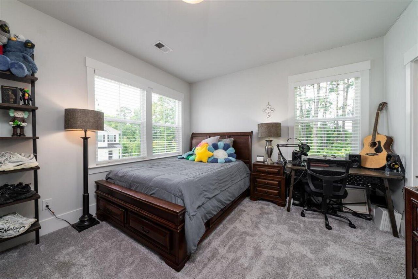
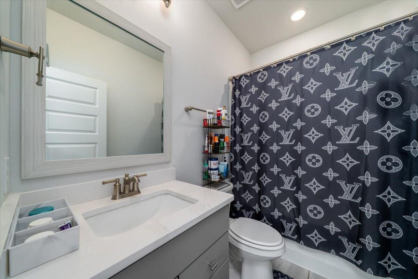
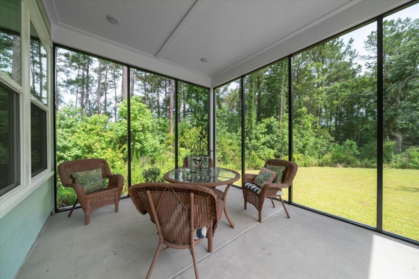
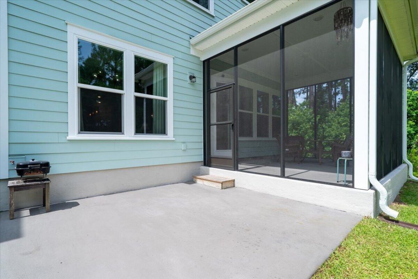
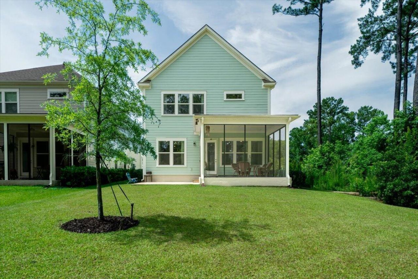
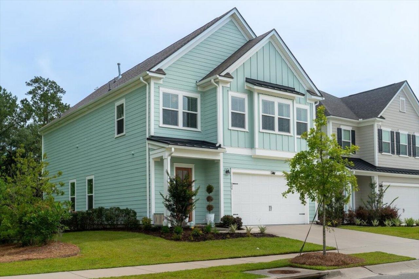
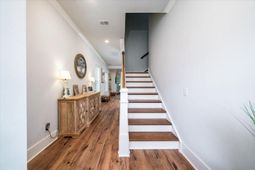
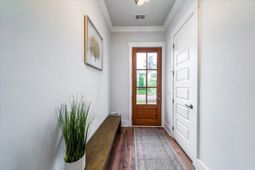
Gorgeous 3 year old home in Wando Village! Offering the spacious Thompson floor plan which is John Weiland's most open and modern floor plan of all! Featuring 3bd/3ba and 2 living areas, there are many special features and upgrades throughout. Coastal lighting, wood floors in all main areas and master, custom trim & tilework. A centrally located kitchen boasts of tall, white custom cabinets with glass enclosures, gas stove w/ separate hood, convection gas oven, quartz countertops, subway tile backsplash, an oversized island w/extra cabinet space, coastal pendant lighting, a large walk-in pantry, and 2nd walk-in storage closet for additional storage.A massive great room featuring 10ft ceilings, tall windows, upgraded trim package w/gas fireplace opens to the kitchen and is large enough to be used as 2 separate living spaces or one enormous living room, based on your needs. The possibilities are endless with this layout!A separate formal dining is also open to the livingroom and kitchen. The floorplan of entertainers, so much space and layed out so well! A powder room for guests is located in the long, grand foyer. A plethora of tall window placements allow beautiful natural lighting to flow throughout every space of this home! All bedrooms are large and generously appointed and each room has its on private bathroom! Upstairs an open, 2nd living room is the center of attention! Movie and game nights are perfect upstairs! A large Master Suite features wood floors, crown molding, & upgraded lighting. Master bath is beautiful w/tiled walk-in shower, deep soaking tub, custom tile floors, double vanity w/quartz, and a huge Master closet w/wood shelving! Outdoors you'll find an expansive screened porch and patio overlooking a private lot that backs up to a circular treeline. Come see this one today! HERS Rated Energy Efficient Home! Lender concessions available with the use of Preferred Lender. Co-Owner is a Licensed Agent.
Property Details
- MLS ID26022358
- Property TypeResidential - Single Family
- Building Area Total2676
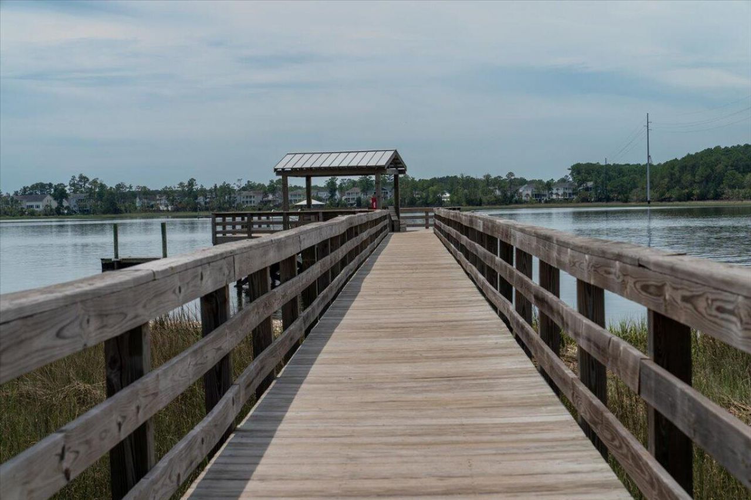
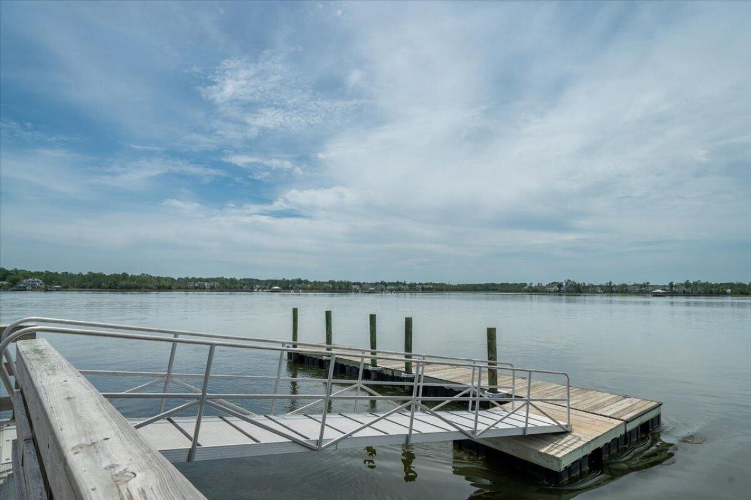
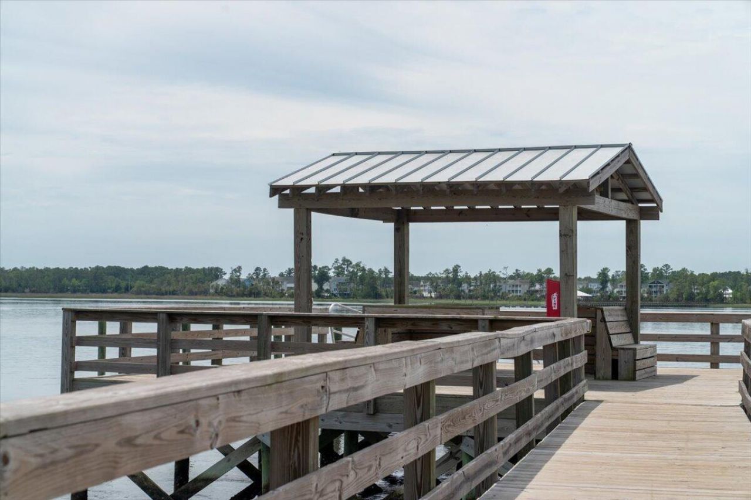
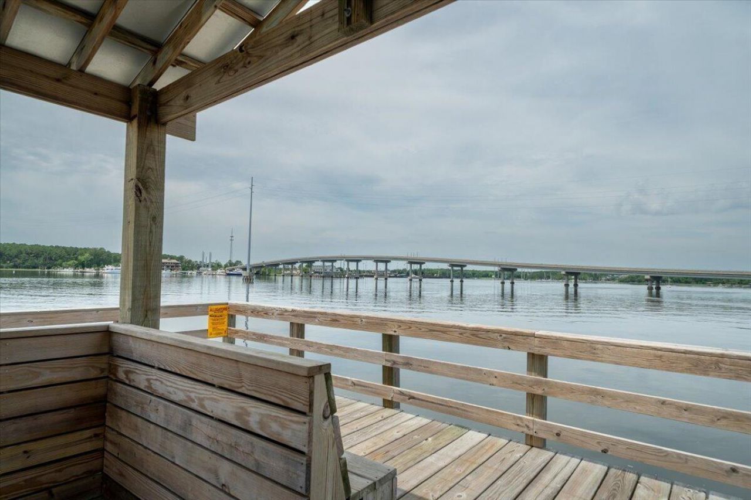
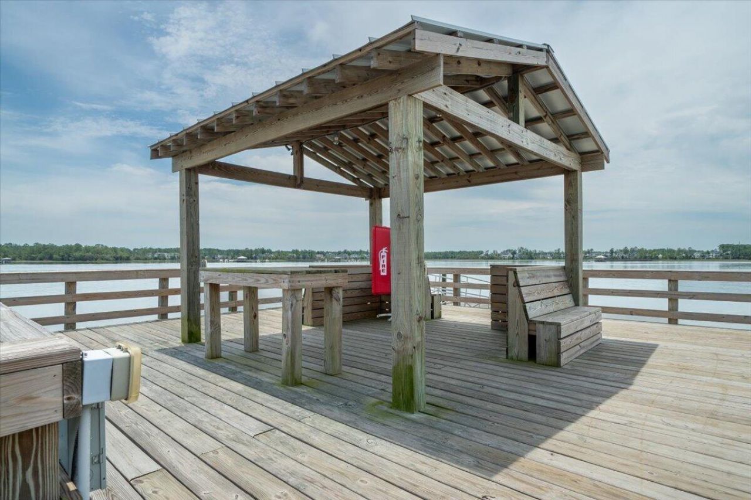
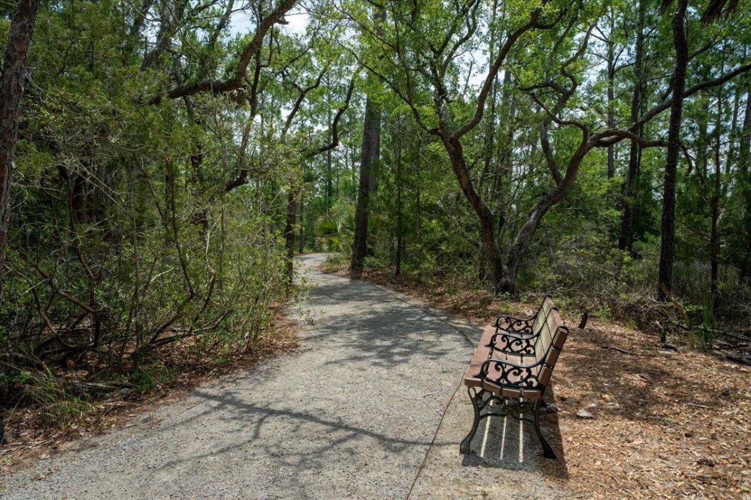
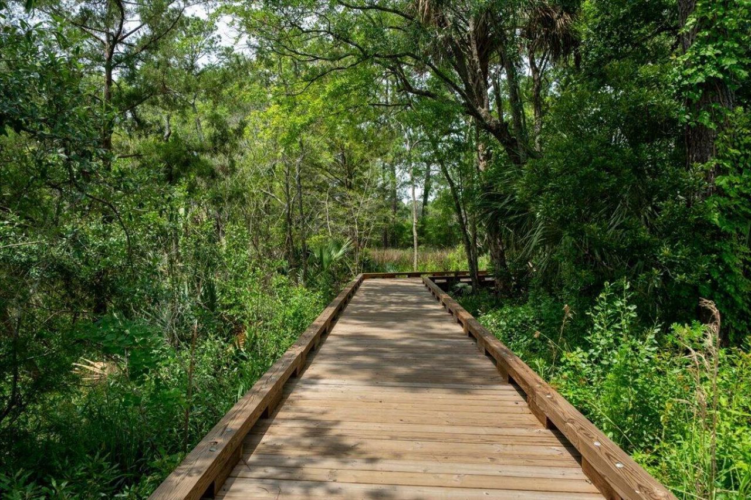
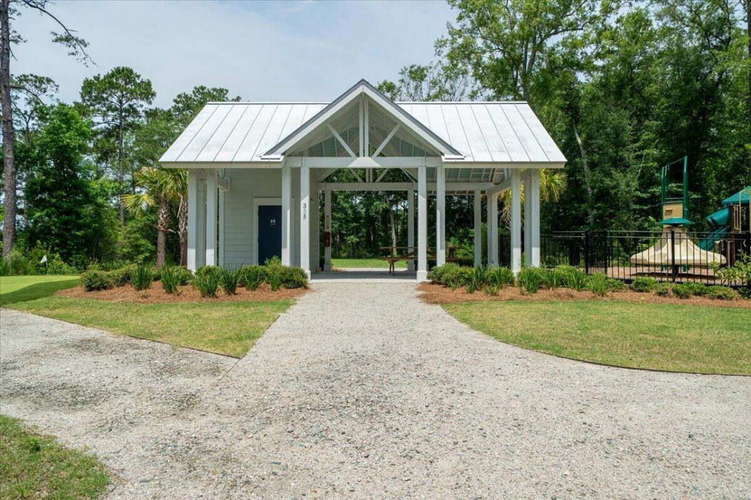
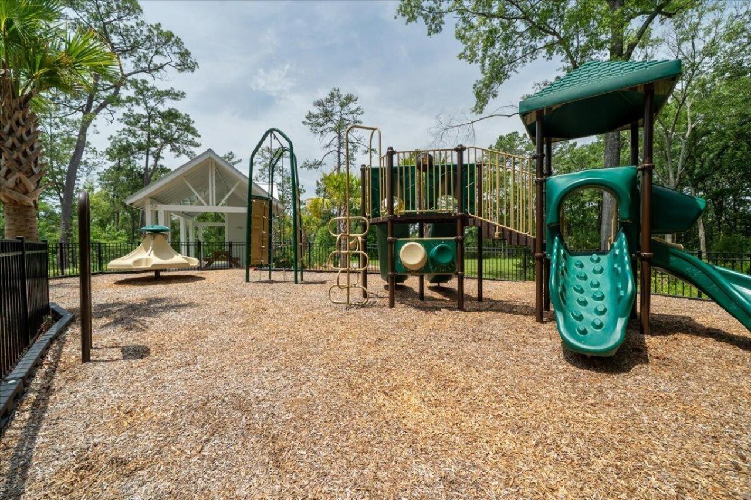
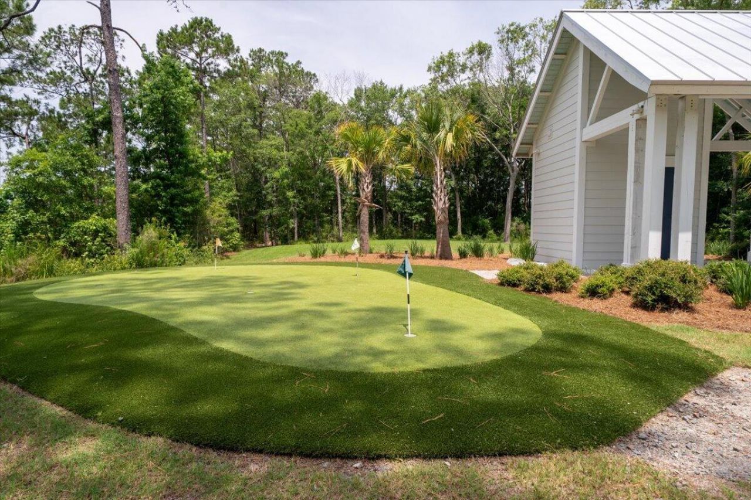
- Community FeaturesDock Facilities, Park, Trash, Walk/Jog Trails
- CoolingCentral Air
- Days on Site1
- ExteriorCement Siding
- Exterior FeaturesLawn Irrigation, Rain Gutters
- Fireplace FeaturesLiving Room, One
- Fireplaces1
- Fireplace Y/NYes
- FlooringCarpet, Ceramic Tile, Luxury Vinyl
- Garage2
- GarageY/NYes
- HeatingCentral
- HeatingY/N1
- Home StyleCraftsman
- Interior FeaturesCeiling - Cathedral/Vaulted, Ceiling - Smooth, Tray Ceiling(s), Garden Tub/Shower, Kitchen Island, Walk-In Closet(s), Entrance Foyer, Great, Loft, Pantry, Separate Dining
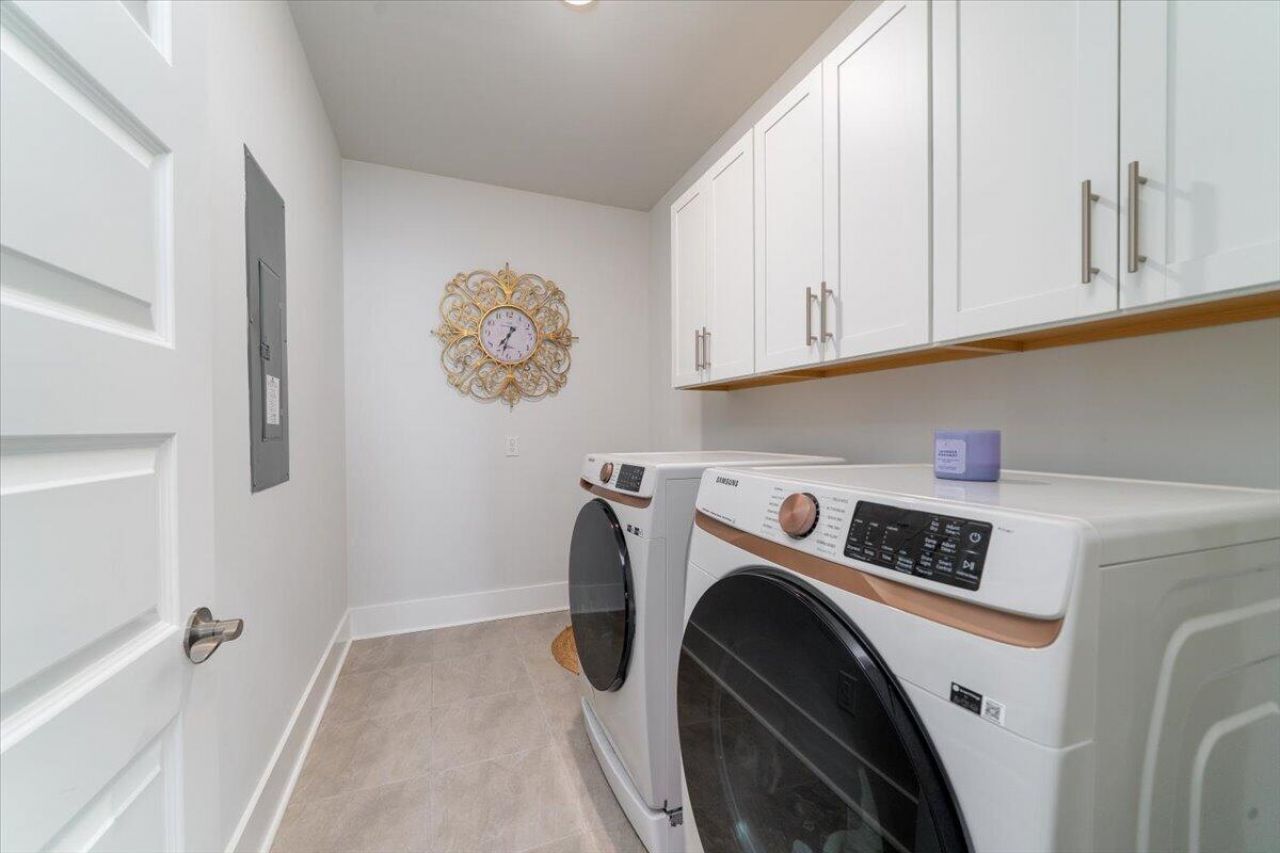
- LaundryElectric Dryer Hookup, Washer Hookup, Laundry Room
- Lot Dimensions0.14 acre(s)
- Lot Features0 - .5 Acre
- Lot Size0.14 Acres
- Other StructuresNo
- Parking Features2 Car Garage
- Patio And PorchPatio, Screened
- Roof TypeArchitectural
- SewerPublic Sewer
- Stories2.0
- UtilitiesCharleston Water Service, Dominion Energy
- WaterPublic
- Window FeaturesWindow Treatments - Some
- Year Built2023
- acres0.14
Amenities
- Ceiling - Cathedral/Vaulted
- Ceiling - Smooth
- Tray Ceiling(s)
- Garden Tub/Shower
- Kitchen Island
- Walk-In Closet(s)
- Entrance Foyer
- Great
- Loft
- Pantry
- Separate Dining
- Lawn Irrigation
- Rain Gutters
Listed By / Shown By
Listed By
Agency Name: Mount Pleasant Real Estate Experts, LLC
Charleston Trident MLS
Shown By
Agent Name: The Elevate Team
Agent Phone: (843) 345-7291
Agency Title: Carolina One Real Estate
Charleston Trident MLS


Web address QR Codes
606 White Cap Court
The Elevate Team
©OneHomeValue
Ask A Question 606 White Cap Court, Charleston, SC 29492




Privacy Policy / DMCA Notice / ADA Accessibility


This site is hosted, designed and copyright
© 1994 - 2026 by
Delta Media Group, Inc. -- Patent Pending --